Originally Published as: CFS Design Options for Multi-Family Residential: Cold-Formed Steel Building Smarter, Building Better
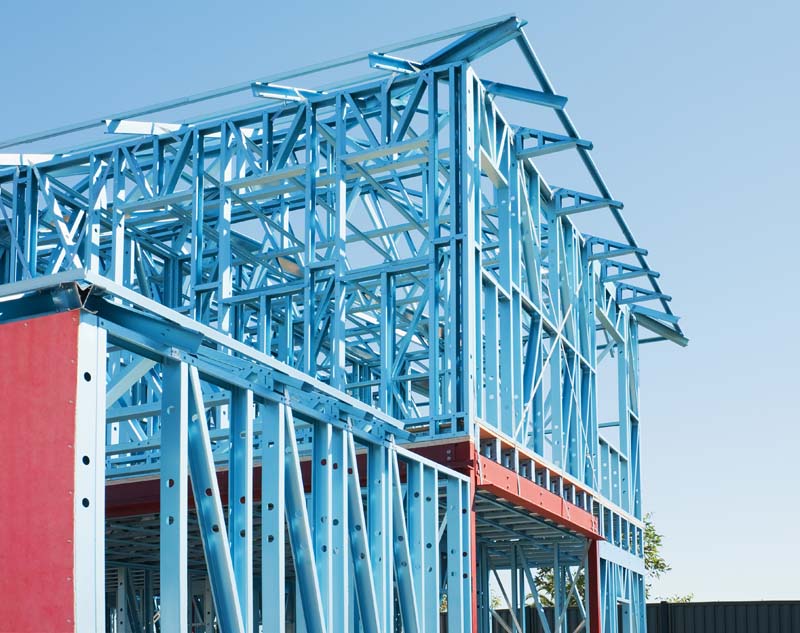
Cold-formed steel (CFS) is common in multi-family construction, transforming residential projects with clear advantages over traditional materials.
Cold-formed steel is not new; it has been used in commercial interior framing for decades. The industry now recognizes its structural potential, with designers, developers, and contractors selecting CFS as a primary system for buildings up to ten stories. The results are notable, and the economic benefits merit careful evaluation.

This issue examines CFS design options for multi-family construction. Before reviewing key systems and details, we clarify why CFS is a leading choice for efficiency, precision, sustainability, and speed. You will see how structural systems compare and gain insights to support your project discussions.
Why CFS for Multi-Family? The Case in Plain English
Why select cold-formed steel over other systems? While wood, concrete, and hot-rolled steel are viable options, CFS offers design flexibility, reduced weight, and faster construction, supporting project goals for efficiency, budget, and performance.
Precision That Wood Simply Can’t Match
CFS members are manufactured to precise dimensional tolerances, eliminating shrinkage, warping, and seasonal moisture movement. In multi-family buildings with repetitive unit layouts, this consistency enables faster installation, fewer coordination issues, and reduced rework. All trades benefit from stable framing, resulting in more predictable scheduling and project delivery.
Fire Resistance Built In
Steel is non-combustible. In buildings where fire separation is required by code, CFS framing offers clear advantages. When combined with appropriate sheathing and insulation, CFS meets fire-resistance ratings required by the IBC for Type III and Type I buildings, which is especially beneficial in high-density designs.
Faster Scheduling
CFS framing can be prefabricated as panelized assemblies, which will be discussed in detail later. Panels constructed in a controlled environment and installed by a coordinated field crew can significantly reduce framing schedules compared to traditional methods. Faster schedules directly translate into cost savings when financing is involved.
Sustainability Credentials
Steel is the most recycled material globally. CFS typically contains at least 25% recycled content and is fully recyclable at the end of life. Using CFS can help developers earn LEED points and appeal to sustainability-focused tenants. Highlight these advantages in your marketing materials.
“For buildings four to ten stories tall, cold-formed steel offers a compelling combination of precision, fire resistance, speed, and value that few other systems can match.”
The Main CFS Structural Systems: A Practical Overview
CFS structural systems vary in suitability. Selecting the right system depends on project height, floor plate size, local market, and objectives. This overview will help you identify the most appropriate system for your needs.
1. Load-Bearing CFS Wall Framing
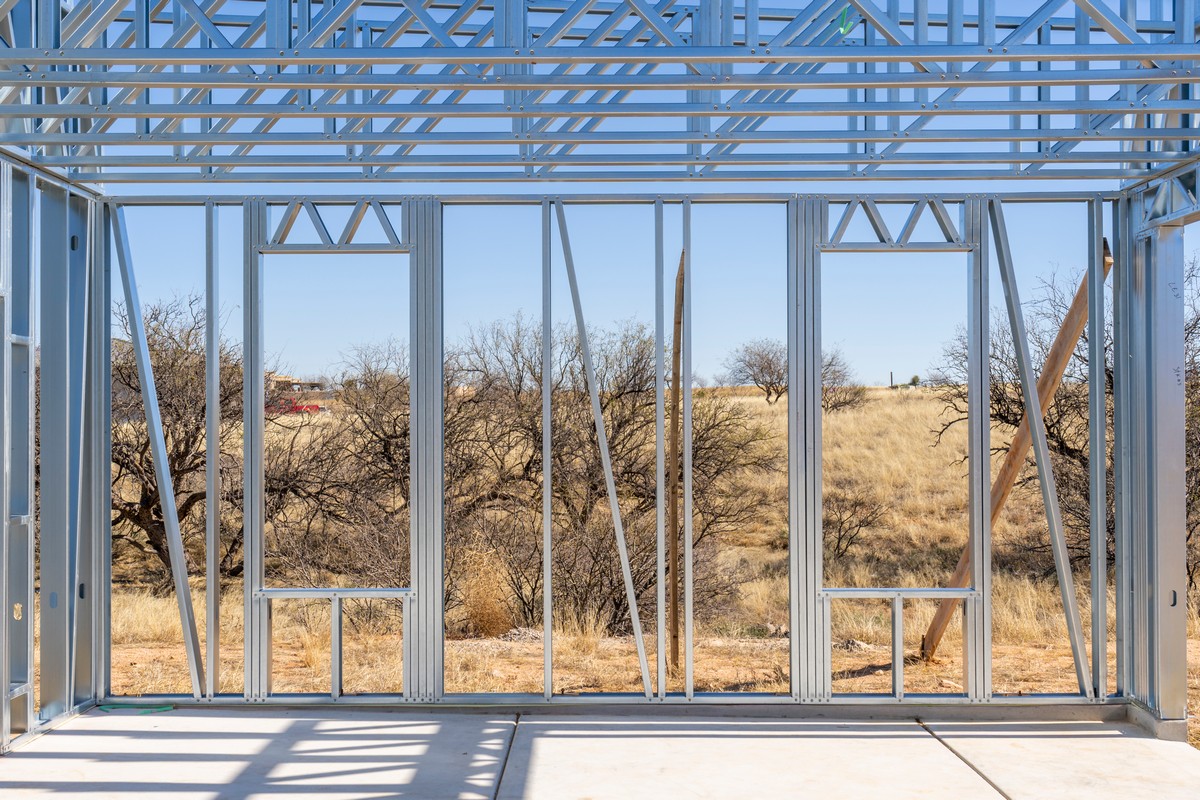
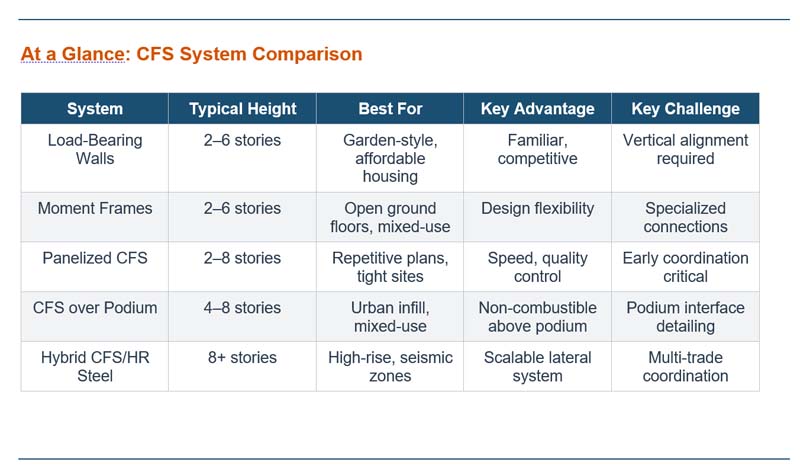
This is the primary structural system for CFS multi-family construction. Load-bearing CFS walls use steel studs spaced at 16 or 24 inches on center to transfer vertical loads to the foundation. This code-compliant system is effective in buildings up to four to six stories.
How it works: Gravity loads transfer from the floor sheathing through horizontal steel tracks to the steel stud framing below. Lateral loads from wind or earthquakes are resisted by shear walls, which are reinforced with structural panels or steel strapping and specialized fasteners to prevent movement.
Where it works best: Suitable for low- to mid-rise buildings, garden-style apartments, townhomes, and affordable housing with strict budgets. Most general contractors and framers are familiar with this system, resulting in competitive bids and efficient execution.
Watch out for: Load-bearing CFS wall systems require close coordination between the structural engineer and architect. Bearing walls must align vertically throughout the building. Changes in unit layouts between floors increase complexity and cost due to transfer framing requirements.
2. CFS Moment Frames
For open floor plans with fewer walls, such as ground-floor amenities, parking podiums, or lobbies, CFS moment frames provide lateral resistance without requiring shear walls in every bay. Moment frames rely on specialized beam-to-column connections for bending resistance rather than shear panels.
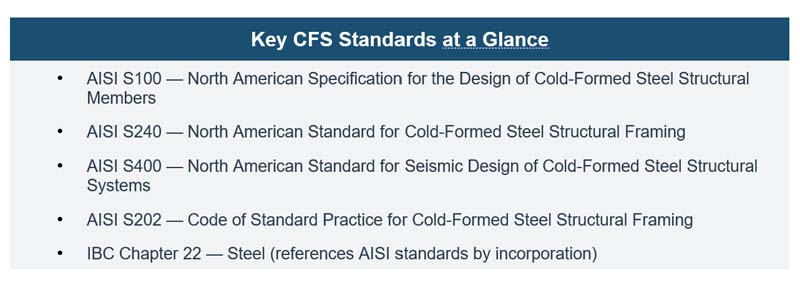
How it works: Rigid or semi-rigid connections between CFS columns (vertical steel members) and beams (horizontal steel members) create a frame designed to flex and absorb lateral forces. The AISI S400 standard, which is a set of guidelines from the American Iron and Steel Institute, defines the design and approval requirements for CFS lateral systems, including moment frames.
Where it works best: Ideal for mixed-use buildings requiring open ground floors or where wall flexibility is limited by shear wall placement.
Watch out for: CFS moment frame connections require specialized detailing and fabrication. Not all framing contractors have the necessary experience, so subcontractor qualifications are especially important compared to standard load-bearing systems.
3. CFS Structural Panels (Prefabricated / Panelized)
Panelization has become a significant advancement in CFS construction over the past decade. Instead of assembling walls on site, panelized CFS involves fabricating wall sections, including headers, rough openings, and sometimes sheathing and insulation, in a factory. These panels are then shipped to the site for installation.
How it works: Specialized companies, known as design-build panelizers, use the project’s digital BIM model to create shop drawings and fabricate panels in their facilities. This approach allows an entire apartment floor to be constructed and installed much faster than traditional stick framing.
Panelization is most effective for highly repetitive building designs, maximizing efficiency. It also benefits urban infill projects with limited site access due to its just-in-time delivery model.
Watch out for: Panelization requires early coordination among the architect, structural engineer, and panelizer. Changes after fabrication begins are costly. Early design discipline is essential, while late changes incur significant penalties.
4. CFS Over Podium Structures
Wood-over-podium and concrete-podium structures are common in multi-family development. CFS is a strong alternative for upper floors. A CFS-over-podium building combines a concrete or precast podium base with cold-formed steel framing above.
How it works: The concrete podium functions as a rigid diaphragm, providing lateral resistance for the structure. The CFS residential floors above are supported by load-bearing walls and CFS floor framing systems, including open-web joists and deep-leg floor trusses spanning between the bearing walls.
Where it works best: Suitable for urban infill, transit-oriented development, and mixed-use projects requiring density and a commercial ground floor. In many markets, CFS-over-podium competes with wood-over-podium, offering superior fire and dimensional stability.
Watch out for: The connection between the concrete podium and the CFS above requires detailed attention, including waterproofing, lateral load transfer, and vertical load path. This technical zone must be thoroughly addressed in the design documents.
5. Hybrid CFS and Hot-Rolled Steel Systems
For taller buildings, typically eight stories or more, a hybrid approach is often optimal both structurally and economically. These systems use a hot-rolled steel or concrete core for lateral resistance, while CFS framing supports gravity loads in perimeter walls and interior partitions.
How it works: The hot-rolled core (a central structure made from thicker, hot-shaped steel) houses elevators, stairs, and vertical shafts, and acts as the primary lateral force-resisting system. Around this core, cold-formed steel (CFS) perimeter and corridor walls support gravity loads (weight from floors and roofs). Special connector elements join these walls to the core, helping transfer forces such as wind or earthquakes safely through the structure.
Where it works best: Recommended for mid- to high-rise residential buildings in seismic zones where a pure CFS lateral system is cost-prohibitive. It is also suitable for buildings with complex geometry where CFS-only layouts are inefficient.
Watch out for: Hybrid systems require close coordination between the hot-rolled steel fabricator and the CFS framing contractor. Connection details must be clearly documented in the construction documents to prevent omissions and job site conflicts.
The BIM Advantage: Why CFS and Digital Coordination Are Made for Each Other
There’s a reason that CFS manufacturers and panelizers have been among the most enthusiastic adopters of building information modeling in the construction industry. CFS is a dimensionally precise, repetitive, and highly engineered product — exactly the kind of system that benefits most from digital coordination.
Modern CFS design software (products like FRAMECAD, Vertex BD, and proprietary panelizer platforms) can take a BIM model and generate fabrication files with minimal manual intervention. That data flows directly to roll-forming equipment, where CFS members are cut to exact lengths and punched with service penetrations before they ever leave the factory. The result is a level of precision that traditional framing methods can’t approach.
For the design team, this means that investing in a well-coordinated BIM model early in the project has measurable downstream value. Clash detection between CFS framing and MEP systems can be resolved in the model before the first panel is fabricated — rather than in the field, where changes are slower and more expensive. Contractors who have embraced this workflow consistently report reductions in RFIs and field coordination conflicts.
If you’re on a team evaluating CFS for the first time, ask prospective panelizers and framing contractors about their BIM capabilities early in the process. The sophistication of their digital workflow is often a reliable proxy for the overall quality of their execution.
“Contractors who invest in BIM coordination for CFS projects consistently report fewer RFIs, fewer field conflicts, and tighter schedules. Digital precision upstream pays dividends on the job site.”
Code Compliance and Engineering Standards: What You Need to Know
Cold-formed steel design is governed by a well-developed set of standards that have been refined over decades. For anyone working with CFS for the first time, understanding the basic framework will help you ask the right questions of your structural engineer.
The American Iron and Steel Institute (AISI) publishes and maintains the primary design standards for CFS. The S100 specification covers member design — how to size studs, tracks, and other individual members for the loads they’ll carry. S240 addresses framing systems and connections in a broader assembly context. S400 deals specifically with seismic design, which has become increasingly important as CFS buildings push taller in high-seismic regions.
One development worth highlighting: the AISI standards committee has been actively expanding the pre-engineered prescriptive tables in S240, which allow framing contractors to select member sizes from tables without requiring a full engineering analysis for every wall. This makes CFS more accessible for straightforward projects and reduces the engineering cost burden on smaller jobs.
For projects in seismic design categories D, E, and F — essentially most of the Western U.S. — S400 governs the design of the lateral system. CFS special bolted moment frames (SBMFs) and CFS shear walls with specific sheathing configurations are among the tested, pre-qualified systems that satisfy S400 requirements. If your project is in a high-seismic zone and your structural engineer hasn’t specifically designed CFS lateral systems before, make sure you’re comfortable with their CFS experience before proceeding.
Common Pitfalls (and How to Avoid Them)
For all its advantages, CFS construction can trip up teams that are new to it. Here are the mistakes we see most often, and what you can do to prevent them.
Underestimating Coordination Requirements
CFS structural systems require tighter upfront coordination than many teams expect. Load-bearing wall layouts need to be locked down before MEP rough-in. Panelized systems require the design to be essentially final before fabrication begins. Projects that try to run CFS fabrication in parallel with an evolving design tend to pay for changes in both dollars and schedule.
The fix: build coordination milestones into your project schedule explicitly. Assign clear responsibility for who owns the CFS BIM model and who has authority to release fabrication. Don’t start fabrication until the design is actually complete — not “pretty close.”
Skimping on the Structural Engineer’s CFS Experience
Not all structural engineers have equal CFS experience. In markets where wood framing dominates, some engineers design CFS projects infrequently and may not be current on the latest standards or detailing best practices. This can result in overly conservative designs that drive up material costs, or — worse — details that create field problems.
The fix: ask your structural engineer how many CFS multi-family projects they’ve completed in the past three years. Request references from similar project types and check them. The AISI website maintains a list of licensed engineers who have completed CFS-specific training, which can be a useful starting point.
Poor Subcontractor Selection
CFS framing, especially panelized and structural CFS, requires a contractor with specific equipment, skills, and quality control processes. Awarding the work to the lowest bidder without verifying their CFS credentials is a common mistake that tends to surface during construction in the worst possible ways.
The fix: develop a short list of qualified CFS contractors in your market and invite only them to bid. For panelized work especially, a site visit to the fabrication facility is worth the time. Ask to see their quality control documentation and their process for tracking panel installation in the field.
Neglecting Thermal Performance
Steel is a good conductor of heat, which means CFS wall assemblies are susceptible to thermal bridging — the transfer of heat through the steel studs, which short-circuits the insulation in the cavity. In climate zones with demanding energy codes, a CFS wall without adequate continuous insulation on the exterior can fail to meet energy compliance even with full-cavity insulation.
The fix: involve your envelope consultant or energy modeler early. Continuous exterior insulation — typically rigid mineral wool or polyisocyanurate board — is the standard solution and needs to be accounted for in both the structural design and the exterior cladding attachment details.
Looking Ahead: Where CFS Is Going
The trajectory for CFS in multi-family residential is clearly upward. A few trends are worth watching as the market evolves.
Taller buildings: As seismic design standards mature and hybrid systems become better understood, expect to see CFS climbing into the ten- to fifteen-story range in more markets. The combination of CFS perimeter framing with a concrete or hot-rolled steel lateral core is a proven approach that will see wider adoption.
Modular and volumetric construction: CFS is a natural partner for volumetric modular construction, where entire room modules are fabricated off-site and stacked on location. Several manufacturers are now offering modular CFS systems that can achieve significant schedule compression on the right project type.
Digital twin integration: The precision of CFS fabrication data makes it an ideal candidate for digital twin applications, where as-built conditions are captured in a model that can support building operations and future renovations. Forward-thinking developers are beginning to think about CFS’s BIM-native characteristics as a long-term asset management advantage.
Sustainability reporting: As Environmental Product Declarations (EPDs) and whole-building lifecycle assessments become more prevalent in project requirements, CFS’s high recycled content and recyclability will be increasingly documented and valued in the market.
The Bottom Line
Cold-formed steel isn’t a niche choice for multi-family residential construction anymore. It’s a mainstream structural option that deserves to be on the evaluation list for virtually any project in the three-to-twelve-story range. The systems are proven, the standards are mature, and the contractor base — while still developing in some markets — is growing.
What separates successful CFS projects from frustrating ones isn’t the material — it’s the preparation. Teams that invest in early coordination, select experienced engineers and contractors, and embrace the digital workflows that CFS enables consistently report strong results. Those that treat CFS like a drop-in replacement for wood framing, without adjusting their process, tend to encounter the pitfalls we’ve described.
The good news: the information, the standards, and the experienced practitioners are out there. If this article has you thinking more seriously about CFS for your next multi-family project, the next step is a conversation with a CFS structural engineer and a qualified framing contractor. Ask hard questions. Look at comparable projects. And then go build something worth writing about.