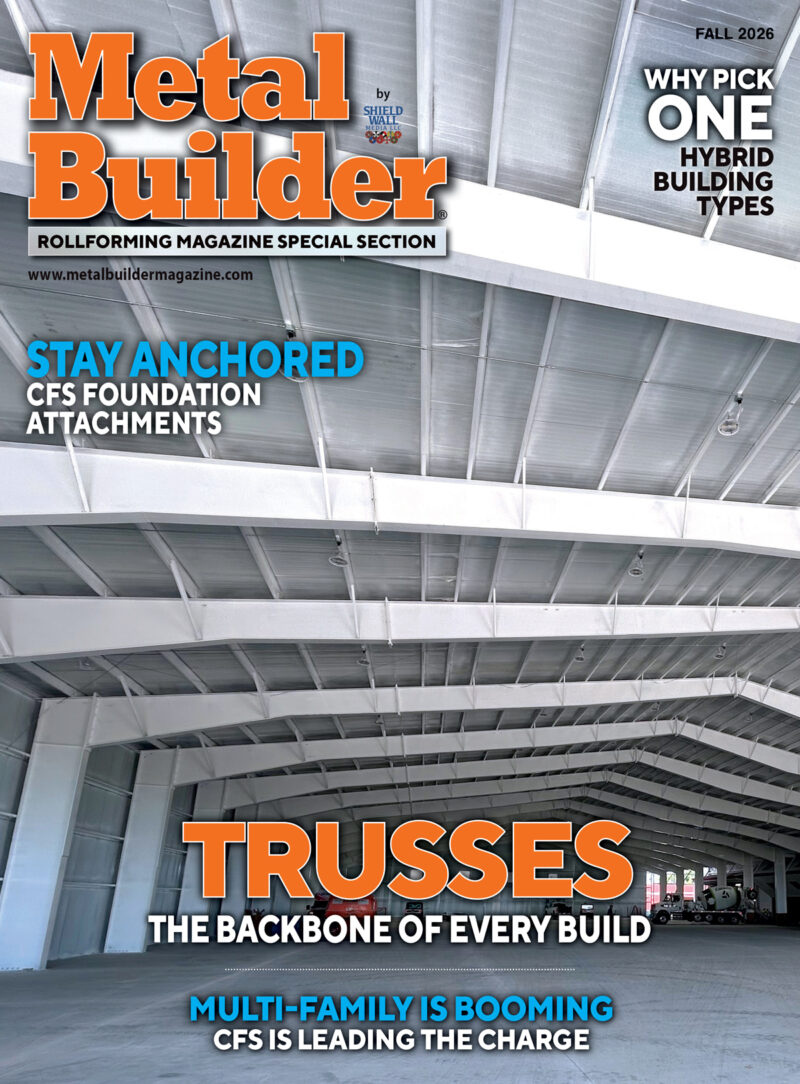
Originally Publsihed as: Holding It All Together: What Builders Need to Know About Trusses for Metal Buildings
Every metal building, from a backyard workshop to a mile-long distribution center, comes down to the same basic promise: the roof has to stay up. The framing member that makes good on that promise, more often than not, is a truss. Trusses take the loads a roof carries—its own weight, snow, wind, mechanical equipment, the occasional curious raccoon—and translate them into forces the frame and foundation are built to handle. Get the truss system right, and a building shrugs off a Midwest blizzard or a Gulf Coast gale without a second thought. Get it wrong, and no amount of good panel work will save the project.
For builders working in metal, the truss conversation has changed a great deal in the last generation. Wood truss shortages, rising lumber prices, and a steady stream of engineering advances in cold-formed and structural steel have pushed more post-frame, pole-barn, and pre-engineered building projects toward steel truss systems — either as red iron primary frames or as lighter cold-formed steel (CFS) trusses used in place of wood. This article walks through what a truss actually does, the systems available to today’s metal builder, and the questions worth asking before a project ever breaks ground.
What a Truss Actually Does

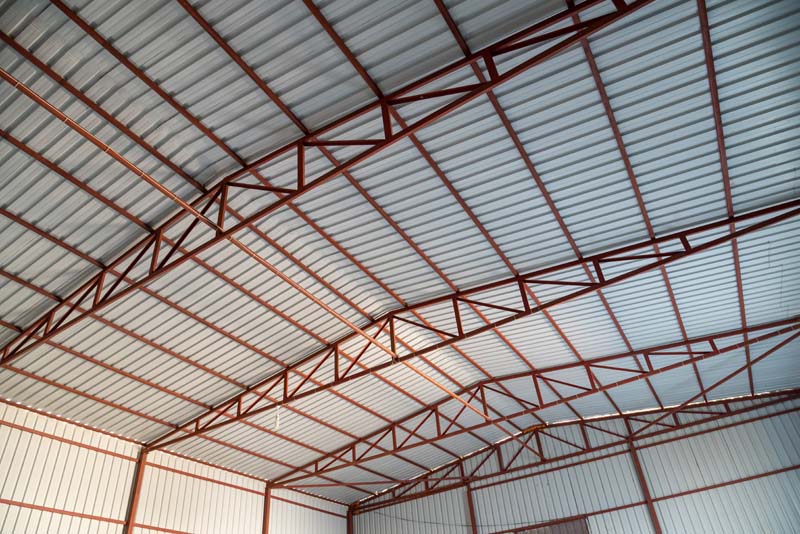
Strip away the jargon and a truss is simply a rigid framework of straight members — chords and webs — arranged into triangles. Triangles don’t deform under load the way a four-sided shape will, which is why trusses have been the backbone of bridges, barns, and grandstands for well over a century. In a metal building, the top chord typically follows the roof slope, the bottom chord runs horizontal (or nearly so) to form the ceiling line, and the web members in between — verticals and diagonals — transfer load from the top chord down to the columns or side walls.
Every member in a properly engineered truss is doing one of two jobs: pushing (compression) or pulling (tension). Engineers size each member and each connection to handle its share of the load, whether that load comes from snow sitting on the roof, wind trying to lift the roof off, or the dead weight of the structure itself. That’s the technical heart of truss design, and it’s also why truss engineering isn’t a place to guess. Loads, spans, and connections must work together and satisfy the building code governing the job site.
Frame Systems: Rigid Frame, Truss Frame, and Bar Joist
Not every metal building relies on the same structural approach, and the terminology can get confusing fast. Broadly, metal buildings use one of a few primary framing strategies:
Rigid frame (clear-span) buildings use tapered or straight structural steel columns and rafters welded into a single continuous frame. This is the classic pre-engineered metal building (PEMB) approach and remains the standard for wide, column-free spans.
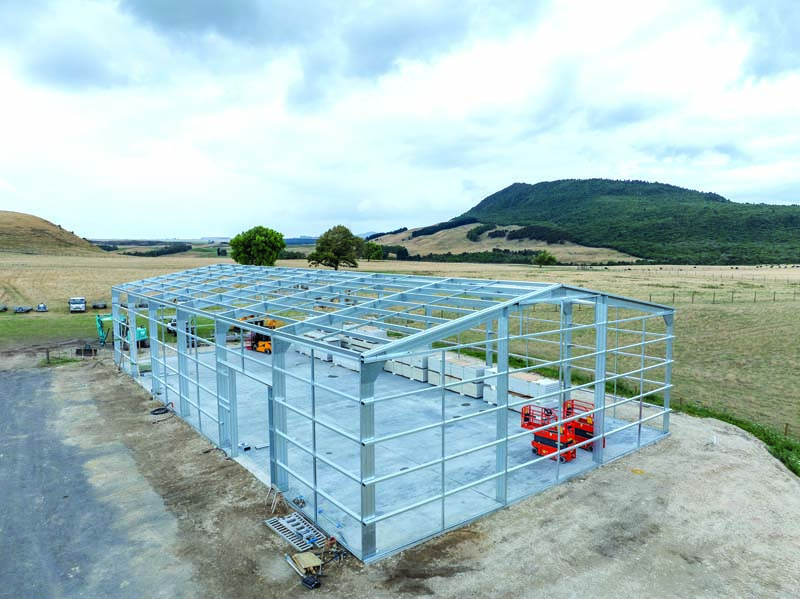
Truss frame buildings replace the rafter portion of the frame with a separately engineered truss—often built from back-to-back cold-formed C-sections or angle members bolted through connector plates. According to Simpson Steel, a truss-frame builder, the truss itself is a triangular structure built from red iron C-members bolted back to back through steel plates, distinct from the scissor-style truss sometimes used to replace a single beam.
Open web steel joists (bar joists) are lightweight, parallel-chord steel trusses commonly used to support roof or floor decking between primary beams and columns, especially on commercial and light-industrial projects.
Cold-formed steel (CFS) trusses use light-gauge, roll-formed steel members—the same general family of material as steel wall studs—engineered and fabricated specifically as a wood-truss replacement, most often for post-frame, agricultural, and residential-style metal buildings.
Each of these has its place. A distribution warehouse wants the wide-open clear span of a rigid frame. A pole barn or agricultural building converting from wood construction is often the best fit for a CFS or angle-iron truss frame. Choosing between them comes down to span, budget, occupancy, and what the local truss or building supplier can deliver on schedule.
The Case for Steel Over Wood
The shift toward steel trusses on post-frame and pole-barn projects has been driven as much by the supply chain as by engineering. Lumber price swings and the availability of wide, high-grade truss stock have made wood trusses a moving target for builders trying to hold a bid. Steel, by comparison, offers more predictable pricing and lead times, along with performance advantages that matter once the building is standing.
Builders who have made the switch describe the labor savings bluntly.
Part of that labor savings comes down to spacing. Wood trusses are typically installed on two-foot centers. In contrast, angle-iron and CFS steel trusses can often be spaced ten to twelve feet apart, cutting the number of trusses, posts, post bases, and concrete needed for a given building footprint. Fewer pieces to set means fewer hours on the lift and a faster path to a dried-in building.
Steel also solves problems wood can’t. Cold-formed steel doesn’t warp, twist, check, or rot, and it isn’t a food source for termites or carpenter ants — all recurring headaches in wood-frame agricultural buildings. Because steel is non-combustible, CFS trusses maintain their properties through the life of the building in a way wood cannot, and properly protected steel assemblies can hold their integrity at high temperatures for extended periods, buying critical time in a fire event. For builders in wildfire-prone regions especially, roof assembly performance has become a bigger part of the sales conversation than it used to be.
Inline vs. Back-to-Back: How CFS Trusses Are Built
Cold-formed steel trusses are generally fabricated one of two ways, and the choice affects everything from transportation to the job-site safety plan.
Inline Truss
Members are formed and connected in a single plane, which keeps the truss easier to manufacture, transport, and set.
Inline trusses tend to sit well on top of the wall line without needing temporary bracing during erection, which crews generally consider the safer option to install.
Back-to-Back Truss
Two C-shaped members are nested or fastened back to back, requiring less tooling and often faster to produce.
This method uses less material and can be engineered for longer spans. Still, the cut edges require more on-site care, and the truss typically needs bracing during erection until permanent sheathing or purlins are in place.
Neither approach is universally “better” — the right choice depends on span, budget, and the fabricator’s equipment. What matters for the builder is knowing which type is showing up on the truck, because bracing requirements and erection sequencing differ between the two.
Engineering, Loads, and the Code Conversation
A truss package is only as good as the loads it was designed for, and metal building framing in the United States is generally engineered against the Metal Building Systems Manual published by the Metal Building Manufacturers Association (MBMA), together with the loads specified in the International Building Code and ASCE 7. Primary frames, secondary members like purlins and girts, and the roof and wall cladding all work together as a single interdependent system — which is exactly why MBMA guidance stresses working with an accredited, single-source manufacturer rather than mixing structural components from unrelated suppliers.
For the builder standing on site, that translates into a short list of questions worth asking before a truss package ever arrives:
What ground snow load, wind speed, and exposure category was this truss package designed for, and does that match the actual job-site location?
Is the truss spacing shown on the layout drawing what’s actually being shipped, and has the purlin or girt spec been coordinated to match?
Who stamped the engineering, and is that engineer licensed in the state where the building will stand?
What bracing is required during erection, and is it called out on the drawings rather than left to the crew’s judgment?
None of these questions are exotic. They’re the same due-diligence items a good builder already asks about any structural package — but truss systems, because they carry the entire roof load down to the foundation, are an especially expensive place to guess.
Choosing the Right System for the Job
There’s no single “best” truss for a metal building; there’s only the best truss for the building in front of you. A few practical factors tend to drive the decision:
Span and layout: wide, column-free interiors favor a rigid clear-span frame; standard bay spacing on an ag building often favors a CFS or angle-iron truss.
Local supply and lead time: some regions have strong wood-truss suppliers and thin steel-truss capacity, or vice versa, and lead time can outweigh a modest cost difference.
Fire, wind, and insurance considerations: non-combustible CFS framing is increasingly part of the sales conversation in wildfire-exposed regions and can affect insurance pricing.
Labor and equipment on hand: wider truss spacing and lighter-weight steel members can reduce crew size and time on the lift, which matters most for builders already stretched thin on skilled labor.
Total installed cost, not just material cost: fewer trusses, fewer posts, and less concrete can offset a higher per-piece steel price.
Whatever system ends up on the layout drawing, the fundamentals don’t change: the truss has to be engineered for the actual loads the building will see, fabricated to the drawings, and erected with the bracing the engineer specified. Trusses rarely get the glamour of a striking façade or a slick door package, but they’re the reason everything above the wall line stays exactly where it’s supposed to be.
Resources
• Superior Trusses LLC – (717) 721-2411 – superiortrusses.net
• Buffalo River Truss LLC – (931) 589-2386 – buffalorivertruss.com
• Baumeister Equipment Sales LLC – (717) 443-0015 – truss component equipment (Jack Table, truss stacker, floor truss chord splicer)
• Eagle Metal Products – (800) 521-3245 – eaglemetal.com – connector plates and TrueBuild® truss design software
• Graber Post Buildings, Inc. – (800) 264-5013 – graberpost.com – engineered wood trusses up to 100’ clear span
• Rigidply Rafters – (717) 866-6581 – rigidply.com – glue-laminated posts and rafters
• APM Building Materials – (717) 677-6161 – apmbuildings.com – posts, trusses, and metal roofing
• SmartBuild Systems – (303) 579-6277 – smartbuildsystems.com – post-frame design software with truss layout and spacing tools
• FRAMECAD – framecad.com – cold-formed steel (CFS) truss systems
• Maze Nails – mazenails.com – fasteners for truss and post-frame construction