Originally Published as: Best of Both Worlds: Building Hybrid Structures with Cold-Formed Steel
How pairing CFS with wood, timber, concrete, and masonry gives builders more ways to solve the same old problems—span, budget, code, and curb appeal.
For decades, the metal building conversation tended to sort itself into two camps: all-steel or not-steel-at-all. That line has been blurring for years, and in 2026 it’s practically gone. Across barndominiums, agricultural buildings, mixed-use retail, and mid-rise housing, builders increasingly specify cold-formed steel (CFS) alongside wood framing, mass timber, concrete, and masonry in the same structure—not as a compromise, but as a deliberate strategy to get the best performance from each material.
Hybrid construction isn’t new. What’s changed is how mainstream it has become, and how much engineering and product development now supports it.
What “Hybrid” Actually Means

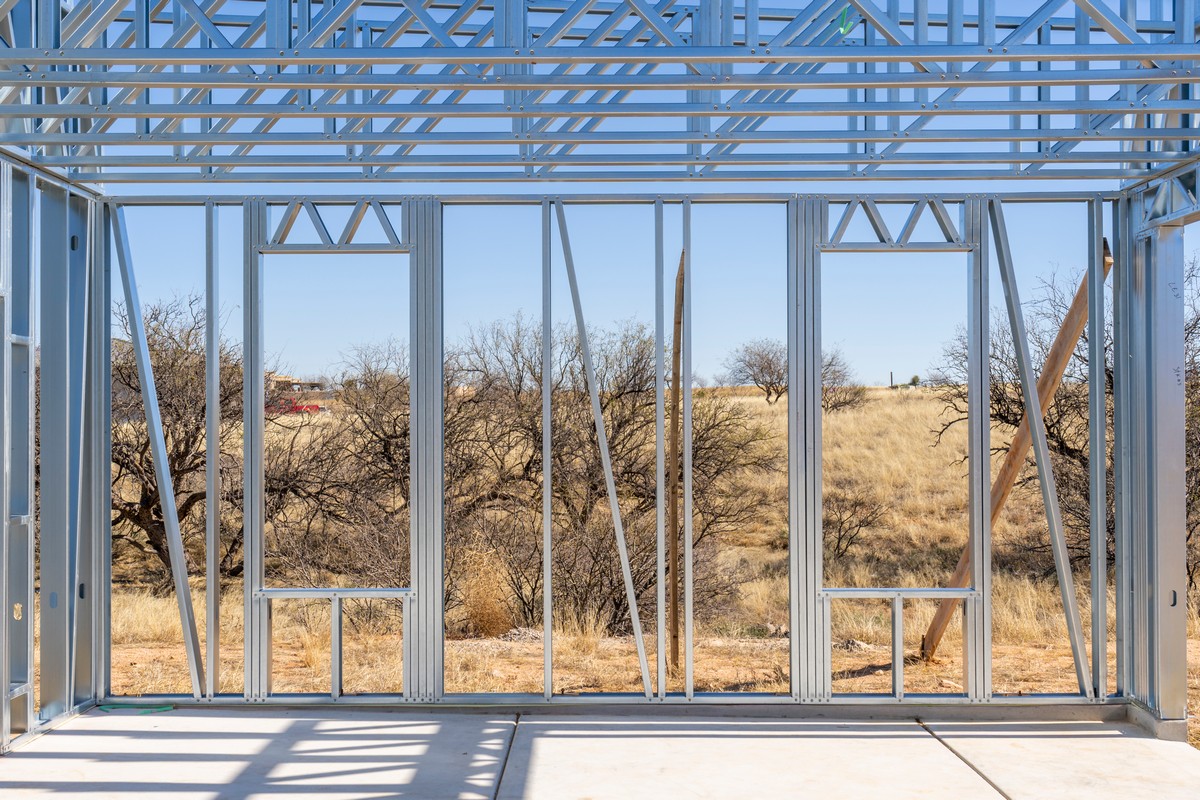
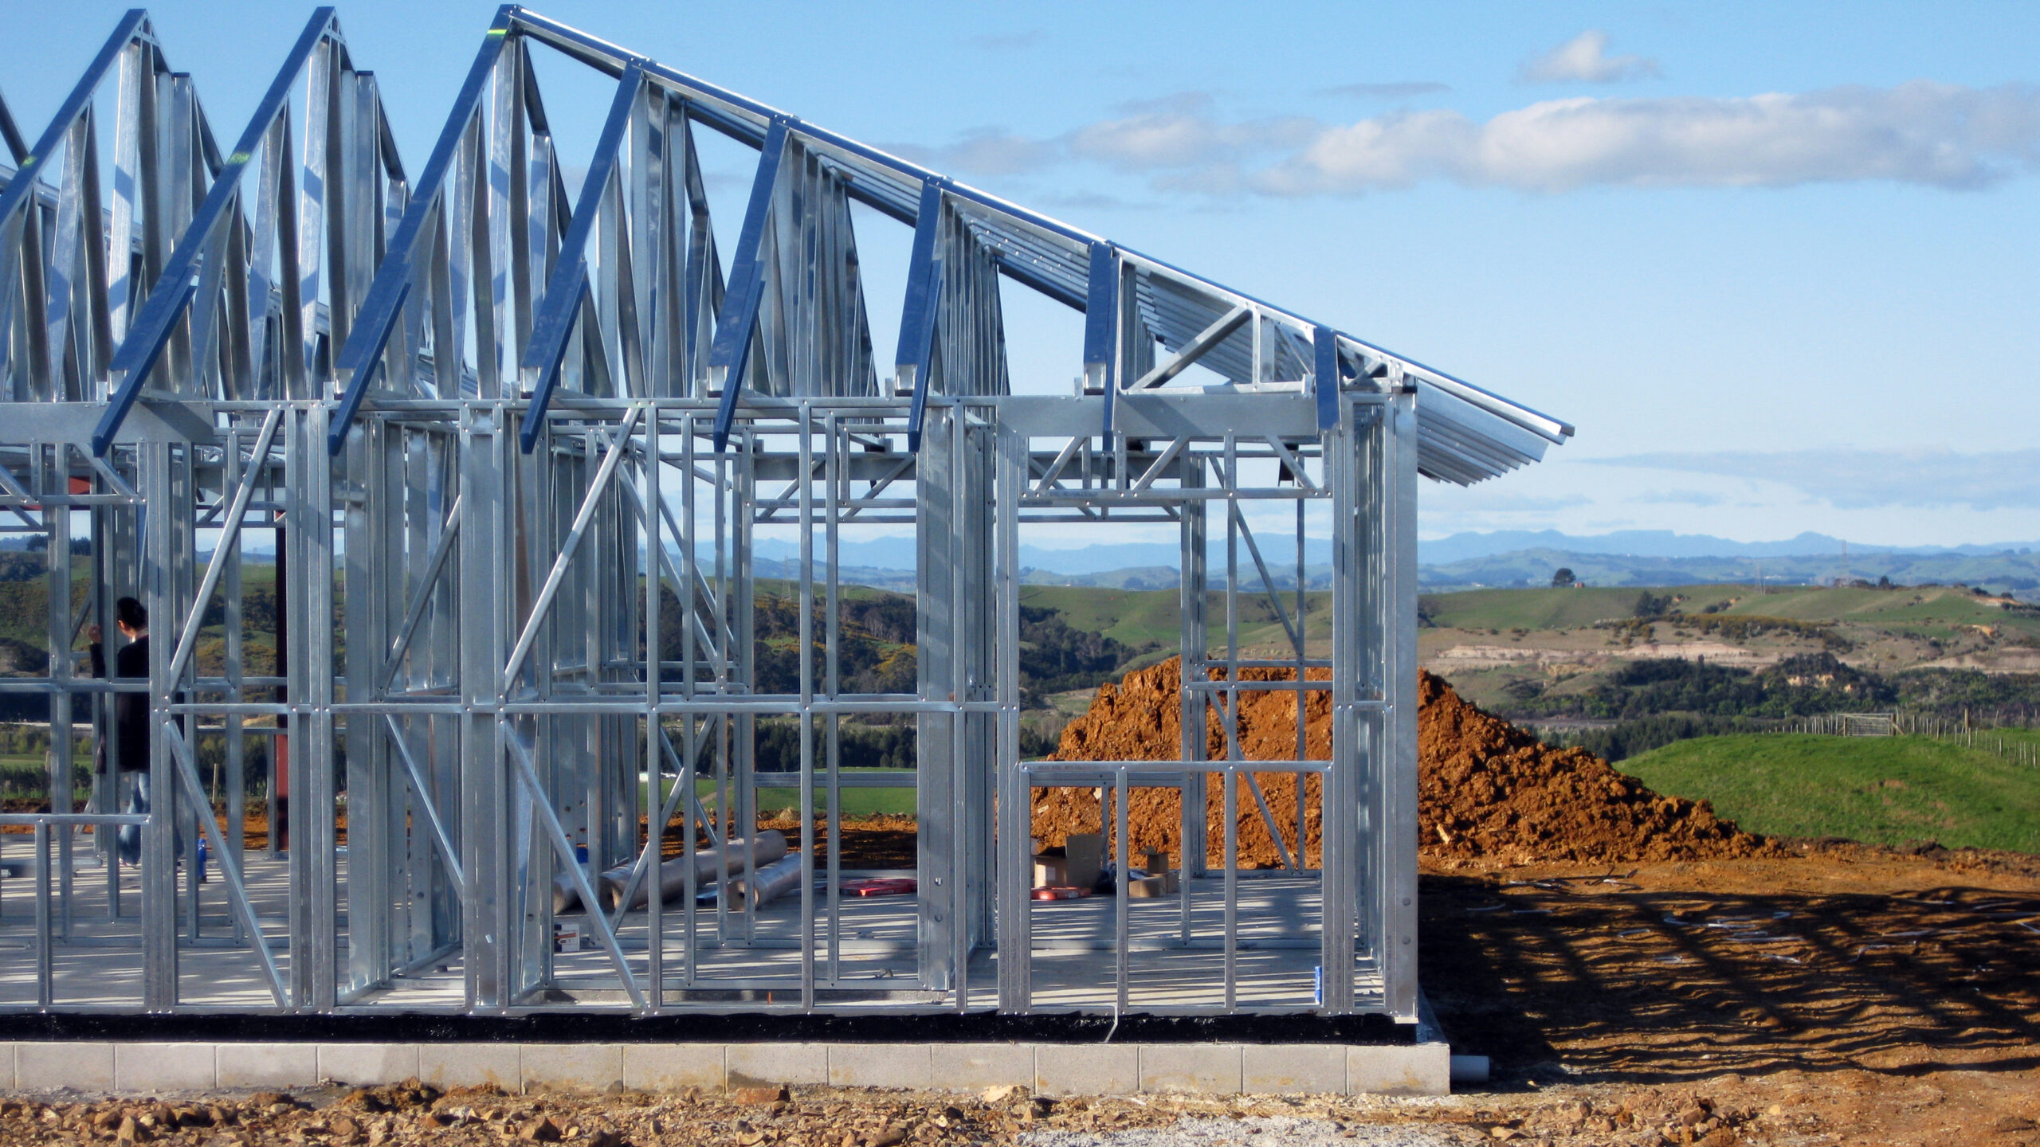
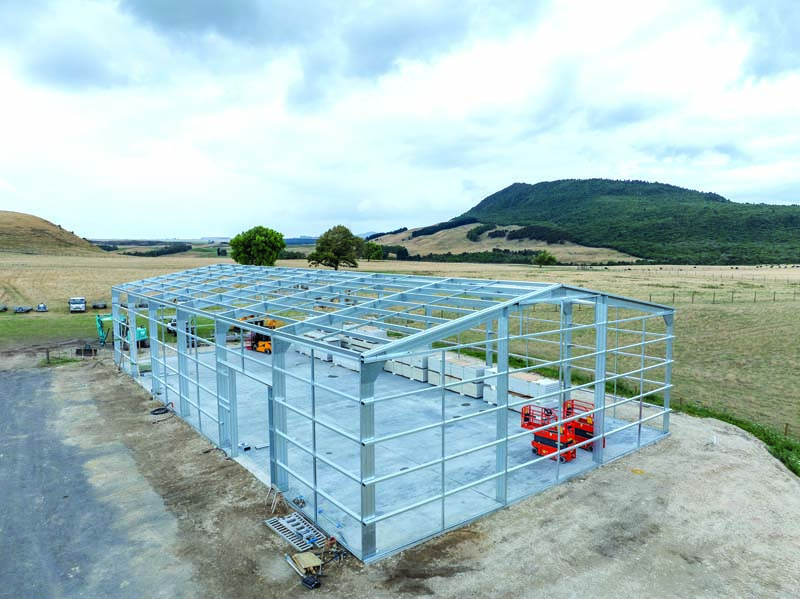
In a hybrid steel building, cold-formed steel typically forms the primary structural frame—legs, trusses, or a load-bearing skeleton—while a second material fills envelope, interior, or secondary-framing roles. The most common version pairs a steel primary structure with wood-framed elements: wood girts and purlins attached to steel clips, wood interior partitions inside a steel shell, or steel trusses over a wood-framed lower level.
Industry resources describe this as a hybrid steel building that combines a steel primary structure with other materials such as wood framing, masonry, or concrete, often using steel for the central load-bearing system. In contrast, wood handles interior walls or exterior finishes.
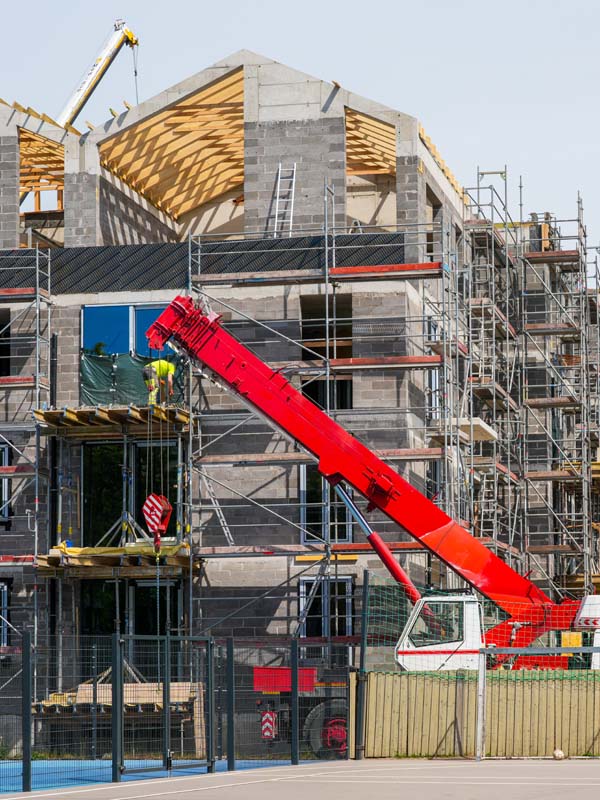
Other hybrid pairings are gaining ground too. Cold-formed steel is increasingly combined with cross-laminated timber (CLT) and other mass-timber products in mid-rise projects, where CFS provides lateral bracing or infill framing between timber structural elements. In larger commercial or multi-story work, steel framing is often paired with concrete—steel studs and track set on a concrete podium, or steel infill framing supporting concrete floor and roof assemblies.
Why Builders Are Mixing Systems
Speed and Labor
One of the clearest incentives is schedule. CFS components arrive dimensionally consistent and pre-punched for utilities, which speeds framing regardless of what’s built around it. Pairing steel with wood framing lets crews keep familiar wood-trade workflows for interior work — cutting, nailing, finish carpentry — while the steel skeleton carries the structural load. That division of labor can shorten the learning curve on a jobsite where not every trade is steel-fluent.
Cost and Material Efficiency
Steel framing costs have narrowed the historical price gap with wood in many markets, but material costs still swing with lumber and steel pricing cycles independently of each other. A hybrid approach gives builders and estimators a hedge: steel where its strength-to-weight ratio and span capability pay off, wood or other materials where they’re more cost-effective or easier to finish.
Performance and Code
Steel doesn’t burn, rot, warp or feed termites, which is a major reason it shows up as the structural backbone in hybrid systems even when other materials fill the envelope. Cold-formed steel buildings are engineered to meet wind, snow and seismic requirements under the International Building Code, and AISI S100 standards, and using steel for the primary frame gives designers a predictable, code-friendly structural baseline to build the rest of the assembly around.
Fire performance is also a growing driver on the mass-timber side of the hybrid conversation. Combustible mid-rise construction has drawn scrutiny after a string of high-profile fires in wood-framed buildings under construction, which is part of why cold-formed steel is being specified alongside timber and CLT products in taller, denser projects — steel picks up bracing, shafts and other roles where non-combustibility matters most.
Design Flexibility
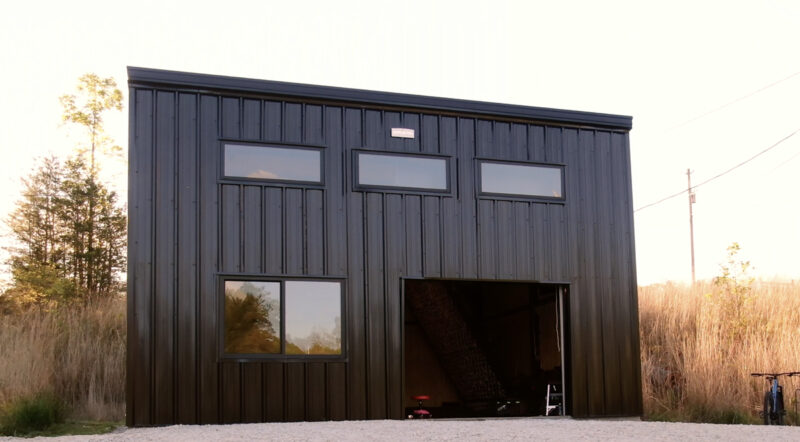
Wood framing inside a steel shell gives architects and homeowners a more familiar palette to work with — conventional trim, cabinetry attachment, and interior finishes — without giving up the steel structure’s clear-span capability and durability. That combination is a big part of why hybrid systems have become the go-to choice for barndominiums and other residential-style post-frame or steel buildings, where owners want steel’s strength but wood’s warmth.
Where Engineering Gets Real: Managing the Mix
Combining materials means combining their quirks, and the engineering literature is blunt about where hybrid assemblies need extra attention:
Differential movement. Steel and wood expand, contract, and respond to moisture at different rates. Connections between the two need slip joints, isolators, or engineered tolerances so the assembly can move without cracking finishes or loosening fasteners.
Thermal bridging. Steel conducts heat roughly ten times faster than wood, so where steel framing members pass through the building envelope, the insulation strategy must account for that conductivity or risk condensation and energy loss.
Fastening and connection design. Screws and plates connecting steel to wood or timber must be sized and placed to avoid splitting the wood member or overloading the steel — a detail that’s driven the development of dedicated hybrid connector hardware and published connection guides.
Dissimilar-metal corrosion. Where aluminum components meet steel — trim, flashing, fasteners — isolators or buffer layers are needed to prevent galvanic corrosion between the two metals.
This is not guesswork territory. The U.S. Department of Housing and Urban Development and what’s now the Steel Framing Industry Association (SFIA) — formed when the Cold-Formed Steel Engineers Institute joined SFIA in 2023 — have published builder’s guides specifically cataloging tested hybrid wood-and-steel connection details, developed in response to the lack of standardized options for builders who wanted to mix the two materials.
Where Hybrid Systems Are Showing Up
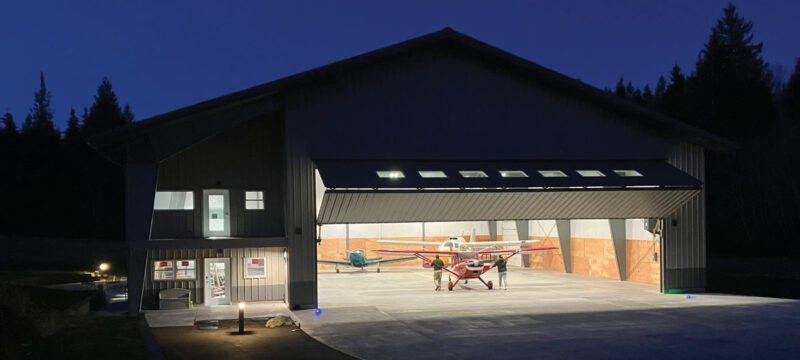
Agricultural and light-industrial buildings that pair steel primary framing with wood girts and purlins for straightforward insulation and finish-out.
Barndominiums and residential post-frame buildings, where steel provides the shell and clear span while wood interiors keep the look and feel conventional.
Mixed-use and retail buildings that combine steel-framed structure with masonry or concrete facades to meet local design or zoning requirements.
Mid-rise multifamily and commercial projects using CFS in combination with mass timber or concrete podiums, where steel handles bracing, infill framing, or upper-level structure.
Modular and offsite construction, including bathroom pods and volumetric modules, where CFS’s dimensional precision pairs well with factory-finished non-steel components.
The Bottom Line
Hybrid construction isn’t a hedge against choosing steel — it’s steel doing the job it’s best at while another material does the same. For builders willing to manage the connection details, the payoff is a structure that can flex to meet budget, code, timeline, and aesthetic goals at once, which is likely why hybrid systems keep showing up more often on the drawing board.
Resources
• Marion Manufacturing — marionmanufacturing.com
• Aztec Washer Company — aztecwasher.com
• Golden Rule Fasteners, Inc. — goldenrulefastenersinc.com
• Everlast Roofing, Inc. — everlastroofing.com
• SteelGrip SAMM, Inc. — steelgripsamm.com
• ASC Machine Tools, Inc. — ascmt.com
• Coil Spot — coilspot.com
• Red Dot Products — reddotproducts.com
• Acu-Form Equipment — acuformequipment.com
• Direct Metals, Inc. — directmetalsinc.com
• Creekside Manufacturing — creeksidemanufacturing.com
• American Garage Door Factory —americangaragedoorfactory.com
• Rib Runner Tools — ribrunnertools.com
• Grandura — grandura.com
• Stockade Buildings, Inc. — stockadebuildingsinc.com
• Cold Spring Metal — coldspringmetal.com
• Polesaver — polesaver.com
Sources
• Worldwide Steel Buildings, “Hybrid vs All-Steel Buildings”: worldwidesteelbuildings.com/blog/hybrid-steel-and-wood-building
• Web Steel Buildings NW, “The Strength of Steel. The Versatility of Wood.” and “Hybrid Buildings”: wsbnw.com
• MGT Enterprise, “Hybrid Metal Framing for Smarter, Sustainable Construction”: mgtenterprise.com
• BuildWay, “Are Cold-Formed Steel Buildings Still Worth It in 2026?”: buildway.com
• U.S. Department of Housing and Urban Development / NAHB Research Center, “Hybrid Wood and Steel Details — Builder’s Guide”: huduser.gov
• Steel Framing Industry Association (SFIA), including CFSEI technical resources: steelframing.org
• WoodWorks, “Understanding Mass Timber and Cold-Formed Steel Hybrid Construction”: woodworks.org